

3BHK Floor Plans in Greater Noida: What Good Design Actually Looks Like
May 27th, 2026

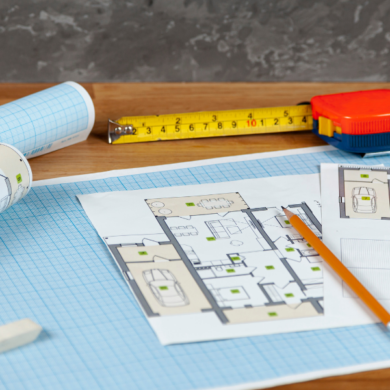
Well-crafted 3BHK floor plans in Greater Noida balance privacy, ventilation, kitchen functionality, balcony depth, and tower architecture to shape the living experience.
Demand for a 3-bed flat depends on how each corner works for storage, light, movement, and future needs. In a fast-growing market like Greater Noida, floor layout can influence convenience as much as location or project features.
Many families compare square footage, but good design starts with entry flow, kitchen placement, passage width, and seamless separation. 3BHK floor plans in Greater Noida need careful reading as the same built-up size can result in different comfort levels.
For home seekers comparing flats in Greater Noida, this article explains what a good 3-bed plan looks like and how to read a layout judiciously.
Table of Contents
Aspects that Greater Noida West Buyers Might Judge Incorrectly
In many cases, the main hall takes visual attention while utility corners or storage walls get compromised. Others may ignore how many walls can actually hold wardrobes, TV units, study desks, or pooja cabinets. Floor number, lift lobby distance and common wall sharing also need a close look. 3BHK floor plans in Greater Noida should be judged through daily usage, not just first impression or decor appeal.
This is why good 3BHK apartment design India 2026 must be judged through utility and usable proportions.
The Language of Floor Plans; What Every Homebuyer Must Understand First
Carpet, Built-up, Super Built-up, Loading Factor
Carpet area specifies how much usable internal coverage the residence provides. It includes master suite, living & dining, kitchen, internal passages, & more.
Built-up area adds wall thickness and balconies to this. SBA includes built-up area and proportionate share of common zones such as lift lobby, staircase, clubhouse, corridor, and amenities.
Those comparing 2BHK flats in Greater Noida with large formats should study carpet area before moving to configuration upgrades, as it helps understand how much of the saleable size is reserved for personal use.
Why Effective Price per Carpet sq ft is the Only Fair Comparison Metric
Carpet-based calculation gives a direct view of what the buyer actually uses inside the apartment. It enables practical comparison of master bedroom scale, kitchen width, wardrobes, and dining placement. This method also helps answer what to look for in 3BHK floor plan Noida Extension during project comparison, as thoughtful internal coverage can serve daily needs comfortably.
3BHK floor plans in Greater Noida can also be assessed through furniture placement, privacy, ventilation, and circulation.
8 Markers of Well-designed 3BHK Floor Plans in Greater Noida West
1. Clear Separation of Private and Public Zones
A good layout places living, dining, and guest-facing spaces near the entrance. Personal suites sit deeper inside the residence. This arrangement ensures calm movement and refined hosting experience.
2. Master Bedroom with Natural Light and No Shared Wall with Bathroom
MBR should receive direct daylight through a well-placed window. Independent wall placement ensures clean layout. 3BHK floor plans in Greater Noida gain value through ventilation and furniture-friendliness.
3. Cross Ventilation; 2 Exterior-facing Openings in the Living Room
This arrangement helps the abode stay fresh during peak summer months. It improves comfort in the drawing, dining, and balcony-connected portions.
4. No Dead Spaces or Long Dark Passages
A thoughtful layout gives purpose to every internal stretch. Short passages, bright corners, and useful wall lengths create storage, seating, or display zones. This keeps the apartment efficient and visually neat.
5. A Kitchen that is Ideal for Indian Cooking
Culinary spaces need ventilation, service movement, and attached utility. Well-designed 3BHK flats in Greater Noida place kitchens near the dining zones and keeps smoking, heat, and cooking activity managed with practical openings.
6. Balconies with More Space
A well-sized balcony works as a usable extension for seating, plants, drying needs, or quiet evening use. 3BHK apartment layout design Greater Noida should give balconies enough depth for functionality and comfort.
7. DH Room and Utility Separated from the Main Living Plan
Dedicated space for live-in help and utility corner work well near the kitchen or service side. This separation keeps household tasks organised, and protects living-dining from visual clutter.
8. Four Flats Per Floor: The Privacy and Efficiency Standard
This create a balanced high-rise experience, while optimising lift usage, lobby movement, and shared-wall concerns. 3BHK floor plans in Greater Noida with this structure can serve households seeking comfort and order.
7 Issues to Spot in Noida Extension 3BHKs
- Narrow foyer can affect privacy, by giving direct views of living-dining section
- Bedrooms placed beside the main door can reduce peace for parents / guests / children
- Kitchen with weak ventilation can create heat, smoke, and odour concerns. Families reviewing flats in Noida Extension should check whether the layout supports Indian cooking, storage, ventilation, and guest movement.
- A long passage can waste usable space and reduce furniture-friendliness
- Balcony with limited width can restrict seating, drying, or leisure
- Washroom door facing the dining section can affect comfort and visual neatness
- 3BHK floor plans in Greater Noida with poorly placed columns can restrict wardrobe, bed, TV, or study desk placement
Comparing Greater Noida West 3BHK Configurations: What the Numbers Say
The best 3BHK floor plan Greater Noida West 2026 should ensure balanced scale, useful service utility, and easy movement between daily use sections.
Buyers should check if the format is compact, mid-sized, or large – and assess each option by kitchen width and storage scope. Large households exploring 4BHK flats in Greater Noida may still compare 3-bed layouts, if the space feels adequate.
SOBHA Rivana’s 3BHK Configurations: The Premium Benchmark
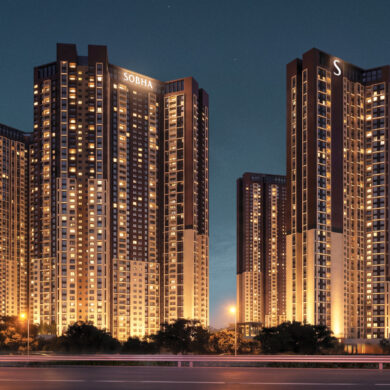
SOBHA Rivana offers 3 distinct options across usable scale: 1689-1700, 1732, and 1911 sq ft. This gives families exploring luxury flats in Greater Noida a reference point for openness and movement. Each tower has 4 residences per floor, no common walls, at least 2 balconies in every home, double-height lift lobbies, and 4 high-speed elevators.
These 3BHK floor plans in Greater Noida have a distinct advantage through privacy, light, and ventilation. Abundant light, natural ventilation, ergonomic kitchen, and versatile third bedroom make SOBHA Rivana stand apart from many standard 3-bed configurations in the region.
How to Compare Two 3BHK Floor Plans in Greater Noida West
- Check the usable coverage in terms of storage and movement
- Compare dimensions of each room, as balanced master suite sizes create better comfort
- Study the entry sequence and see how foyer, living room, dining corner, and bedrooms connect
- Review kitchen placement, utility connection, counter length, and ventilation for cooking needs
- Check orientation for light and ventilation
- Study furniture placement, wardrobes, study corners, and TV unit positioning
SOBHA Rivana Greater Noida West: Where Design Discipline Meets Premium Living
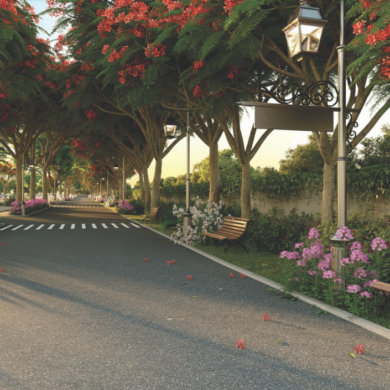
The luxury development features a serene concept, where a 350m flowing stream moves across 87% of the landscape. 80% open space, 50% landscape allocation, and IGBC Gold Star pre-certification create a setting that gives 3BHK floor plans in Greater Noida a thoughtful physical context beyond the abode.
The project also builds this discipline through deliberate zoning. Recreational Hub, Parks and Plazas, Active Arena, and Kids’ World organise leisure, wellness, play, and community use into defined zones.

The living spaces are crafted for abundant light, openness, natural ventilation, Vastu alignment, versatility, and ergonomics. SOBHA Rivana gives home seekers comparing flats in Greater Noida West a disciplined setting shaped by open greens, curated amenities for all age groups, and luxury residences.
FAQs
What is a good space for a 3BHK apartment in Greater Noida West?
A good space for a 3BHK apartment in Greater Noida West ensures functional kitchen, balanced storage, and smooth internal movement.
What is loading factor, and why does it matter in Noida Extension?
Loading factor for 3BHK in Noida Extension explains the ratio between carpet and super built-up areas, helping buyers understand how much saleable size converts into private use.
How do I compare 3BHK floor plans in Greater Noida to find the better design?
You can compare 3BHK floor plans in Greater Noida by checking dimensions, kitchen, utility, privacy, ventilation, and furniture placement.
What should a good 3BHK kitchen look like, in a Noida Extension residence?
A good 3BHK kitchen in a Noida Extension residence should have work triangle principle, ventilation, attached utility, and easy movement.
What is the ideal 3BHK configuration in Greater Noida West: 1600 or 1850 sq ft?
The ideal 3BHK configuration in Greater Noida West is 1850 sq ft, for scale, storage and wide sections.
How many flats per floor should a premium 3BHK tower in Greater Noida have?
A premium 3BHK tower in Greater Noida should have 4 flats per floor, to address lift movement, lobby use, and shared-wall concerns.
What are the issues in a 3BHK floor plan in Noida Extension, that buyers should look for?
Issues in a 3BHK floor plan in Noida Extension include narrow foyers, weak kitchen ventilation, long passages, shallow balconies, and awkwardly placed columns.
What is cross ventilation, and why does it matter in a 3BHK in Greater Noida?
Cross ventilation in a 3BHK in Greater Noida means air moves through two exterior-facing openings; it keeps living-dining fresh during peak summer months.
How is SOBHA Rivana's 3BHK floor plan different from that in other Greater Noida West projects?
SOBHA Rivana’s 3BHK floor plan stands apart through 4 residences per floor, no common walls, 2 balconies per home, abundant light, natural ventilation, and ergonomic kitchen.
What does RERA say about carpet area disclosure for 3BHK apartments?
As per RERA, carpet area disclosure for 3BHK apartments should show the usable internal space of the abode – helping buyers compare 3BHK floor plans in Greater Noida through a fair and transparent metric.